


AI Visual Inspection: How to Reduce False Rejects Without Missing Defects
// ON THIS PAGE 12
- 01 How AI visual inspection fits the production line
- 02 Prepare images and labels before selecting a model
- 03 Start with the two inspection errors
- 04 What the Sandia study does and does not tell us
- 05 Audit the reject decision before changing it
- 06 Use the right denominator
- 07 Find the cause of disagreement
- 08 Calculate the cost you could actually avoid
- 09 Test the change alongside the current process
- 10 Give AI a specific role in the investigation
- 11 Start with one auditable question
- 12 Sources
A rejected part is a decision, not proof of a defect. Yet many production reports treat the reject count as if every item in it had failed a verified specification. That leaves a useful question unanswered: how much acceptable production are we discarding?
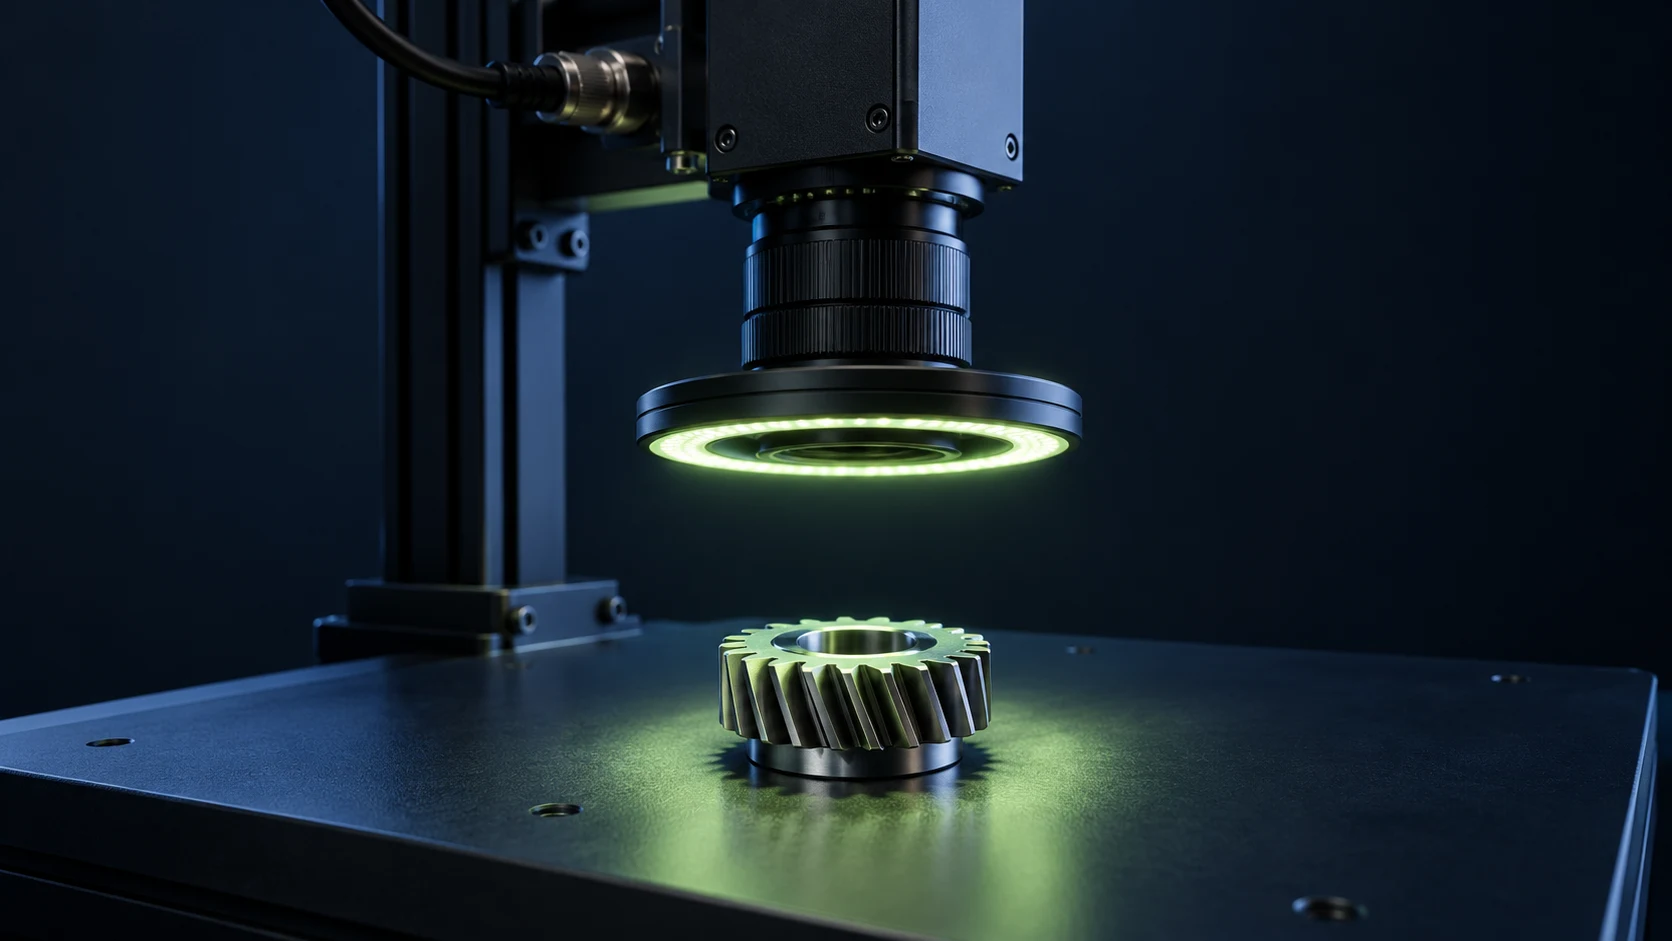
AI visual inspection uses models to analyse images of parts and flag patterns that may indicate a defect. Its value depends on the inspection decision it improves: fewer unnecessary rejects, useful evidence for reviewers, and continued detection of the defects that matter. A lower scrap count alone cannot show that inspection improved.
In Episode 3 of AI in Swiss Industry, Stéphane Fallet describes this quieter inspection error: good parts can end up in scrap, and the associated cost can remain unmeasured. His starting point is better information throughout production. The audit below turns that observation into a practical approach for a quality team.
How AI visual inspection fits the production line
An inspection workflow begins with a usable image and an explicit acceptance criterion. The model evaluates visible features; the surrounding process determines whether the result becomes an alert, a review request or a production decision. Keep those responsibilities separate when specifying a trial.
A useful first application can be a second review of images already flagged by an inspection system. Siemens describes a false-call reduction approach for printed-circuit-board production that combines automated optical inspection data with manual inspection findings. That is a concrete example of AI assisting an existing inspection process, not evidence that the same result will transfer to every factory. Read Siemens’ description.
- Capture: retain the image and its part, station and inspection context.
- Evaluate: compare the model output with verified acceptance labels.
- Review: route uncertain or disputed results to the responsible quality owner.
- Monitor: track false rejects, missed defects and review effort after any approved change.
Prepare images and labels before selecting a model
For a proposed trial, assemble examples of conforming parts, relevant defects and cases the team could not resolve. Include the variation expected at the station: part variants, surface finishes, positions and operating conditions. Document what the image can actually reveal; an image-based judgement cannot establish a property that the capture method does not measure.
Keep the original inspection decision separate from the verified condition. A historic reject label may describe what the system did rather than what was wrong with the part. Ask a qualified reviewer to resolve labels against the specification and retain unresolved cases instead of silently treating them as defects.
Agree on a separate evaluation set before tuning the model. Test on production-representative examples that were not reused for training, and report results by defect category as well as in total. The quality owner should set acceptance criteria and the evidence needed for deployment; there is no universal accuracy percentage that makes every inspection application ready.
Start with the two inspection errors
A false reject is a conforming part classified as defective. A missed defect, also called an escape, is a nonconforming part accepted by inspection. These are different outcomes with different consequences. Preventing unnecessary scrap does not justify releasing a defective component.
Agree on what “conforming” means before counting either error. Use the current drawing, specification, acceptance criteria and an appropriate reference measurement. If the reference itself is disputed, record the result as unresolved. Forcing an uncertain item into the good or bad category makes the dashboard look clearer than the evidence is.
Our AI quality-control overview covers the wider relationship between inspection, operational data and an AI trial. This guide focuses on one narrower job: finding and investigating good parts within the rejection total.
What the Sandia study does and does not tell us
In a 2015 Sandia National Laboratories experiment, 82 inspectors examined 140 precision parts used in the U.S. Nuclear Security Enterprise. Inspectors correctly rejected 85% of defective items and incorrectly rejected 35% of acceptable parts. The authors noted that the high scrap rate was not typical of visual inspection tasks. Read the original study summary.
That result is a reason to examine your own process, not an estimate of your factory’s losses. It does not establish that a third of good parts are routinely thrown away across manufacturing, nor that AI would recover that proportion. Your acceptance criteria, part mix and inspection conditions may be very different.
Audit the reject decision before changing it
Choose a defined inspection station and one part family. Set a review period and preserve traceability to the original decision. The point is to build a comparison you can explain, not to search the scrap bin for a few examples that support a preferred solution.
- Record the part or lot identifier, inspection time, original result and rejection reason.
- Retain the relevant image, measurement, program version or inspector record where available.
- Have the selected items assessed against an agreed reference by people qualified to make that judgement.
- Record conforming, nonconforming and unresolved results separately, along with the reason for any disagreement.
Keep the audit’s verification decision separate from the authority to release a part. A part judged conforming during investigation may still require the normal disposition procedure. Preserve containment and traceability until the responsible quality owner completes that procedure.
The animation shows both inspection errors: a defective part reaching the customer and a conforming part entering scrap. It illustrates why both outcomes need to be measured. Finding a possible false reject does not authorise release; actual recovery still depends on the part’s condition, traceability and authorised disposition.
Use the right denominator
Two useful measures answer different questions. The share of audited rejects found conforming tells you what is inside the reject population. The false rejection rate tells you how often conforming parts are wrongly rejected. They are not interchangeable.
- Conforming share of audited rejects: verified conforming rejects divided by all audited rejects.
- False rejection rate: conforming parts rejected divided by all verified conforming parts in the evaluated population.
- Missed-defect rate: nonconforming parts accepted divided by all verified nonconforming parts in that population.
For an illustrative example, suppose a fully verified test set contains 190 conforming and 10 nonconforming parts. Inspection rejects three conforming parts and nine nonconforming parts. Three of the 12 rejects are good, so the conforming share of rejects is 25%. But the false rejection rate is three divided by 190, about 1.58%. One of the ten defective parts escaped, giving a missed-defect rate of 10%. These are three views of the same test, not three estimates of the same problem.
A reject-only audit cannot establish the false rejection rate for the whole line because it does not verify the accepted population. It also cannot show how many defects passed. Include accepted-part verification through a sampling plan appropriate to the process, and state what that plan can and cannot establish. Keep the underlying counts beside every percentage.
Find the cause of disagreement
Before changing a threshold, compare the original inspection evidence with the reference result. Group disagreements by part family, defect type, station, shift and inspection setup where the records support it. A useful investigation asks what changed in the decision conditions, rather than immediately blaming either the operator or the model.
For automated inspection, check whether positioning, lighting, surface appearance or measurement variation influenced the result. KEYENCE’s guidance on preventing false rejections discusses the balance between inspection sensitivity and accuracy. Treat equipment guidance as a starting point for your own validation, not a substitute for product-specific acceptance criteria.
For human inspection, examine whether the same borderline example receives different decisions and whether the written criterion is usable in practice. A clearer reference example or a better measurement may resolve a disagreement more directly than adding a model. If records are missing, make that gap visible before inferring a pattern.
When several factors change together, their relationship is a lead for investigation, not proof of cause. Compare like-for-like conditions and have the process owner assess plausible explanations. A cluster of rejects on one shift, for example, may reflect the part mix rather than the inspector.
Calculate the cost you could actually avoid
Use the verified count to build a cost picture with finance and operations. Start with the cost incurred at the point of rejection, then consider whether the part could actually have been recovered. A finished assembly and an early-stage blank carry different amounts of material and processing cost.
- Avoidable scrap: verified conforming units that could legitimately have been retained, multiplied by their relevant unit cost, less any recoverable scrap value.
- Review effort: investigation and reinspection hours, including the time needed to resolve disagreements.
- Recovery effort: handling, segregation and any authorised rework or verification required before release.
- Delivery effects: record demonstrated consequences separately; do not assume every rejected unit creates a lost sale.
Suppose a fully reviewed batch contains 20 conforming items wrongly rejected, each with €40 of avoidable incurred cost and no salvage value. That is €800 of potential scrap loss in that batch. If recovery requires four hours at €50 per hour, the amount remaining before other costs is €600. This is illustrative arithmetic, not an Embiggen result or a forecast of monthly savings.
Do not multiply an unusual batch by a year of production and call it a business case. Check whether the period represents normal volume, product mix and operating conditions. Separate identified loss, technically recoverable value and realised savings. They become equal only if the operational evidence supports that conclusion.
Test the change alongside the current process
Define the proposed change precisely. It could be a revised inspection setup, clearer acceptance guidance, an additional measurement or AI-assisted review. Set the evaluation criteria before comparing results, including defect categories where a missed item is unacceptable and how uncertain cases will be escalated.
Keep the current production decision in force while the candidate approach is evaluated where this is feasible. Compare both approaches with the same reference method and record the cases where they disagree. Use evaluation parts that were not simply reused to tune the system, and include the normal variation the process must handle.
Review the false rejects and missed defects together. A reduction in rejects caused by accepting more defective parts is not the intended result. Also measure review workload and unresolved cases: shifting every difficult decision to an overloaded inspector can make an apparently better model impractical.
A period with no observed escapes is not proof that the true escape risk is zero. The sample size and defect mix limit what the test establishes. Ask the quality owner to decide whether the evidence is sufficient for the intended use and what monitoring is required after a change.
Give AI a specific role in the investigation
AI can be evaluated as a way to prioritise disputed images, group recurring rejection patterns or bring inspection records together for a reviewer. The useful question is which task would improve the quality decision with acceptable effort. “Add AI” is too broad to test.
The reference labels need the same care as the model. If every historic reject is labelled defective without verification, training on those records can preserve the very mistake you want to reduce. Keep the original decision and the reviewed condition as distinct fields. Document unresolved cases and changes in the acceptance criteria.
Keep a named quality owner responsible for disposition and a clear route for uncertain findings. A model’s confidence score is not a release permission. When the product mix, inspection setup or process changes, determine whether the evidence still supports the way the tool is being used.
Start with one auditable question
Before buying equipment or commissioning a model, ask: among the parts this station rejects, which ones meet the agreed specification, and why did the first decision differ? Answering that question creates a usable starting point for improvement.
- Select one station and part family.
- Agree on the reference method and decision owner.
- Verify a defined sample and keep accepted-part checks in scope.
- Separate false rejects, missed defects and unresolved cases.
- Estimate recoverable value using actual costs.
- Test a specific change before expanding it.
Talk to Embiggen X about the inspection decision you want to investigate. We can start by mapping the available records, the review process and the evidence needed to judge a bounded trial.
Sources
- Embiggen X: IA et contrôle qualité : réduisez les rebuts en industrie. Episode 3 discussion of missed defects, false rejects and production information.
- Judi E. See, Visual Inspection Reliability for Precision Manufactured Parts, 2015. Study-specific inspection results.
- KEYENCE: Preventing False Rejections. Manufacturer guidance on sensitivity and inspection accuracy.
- Siemens: Smarter False Call Reduction for Electronics Manufacturing. Example of AI-assisted review using AOI data and manual inspection findings.
SOURCE WEBINAR
IA et contrôle qualité : réduisez les rebuts en industrie